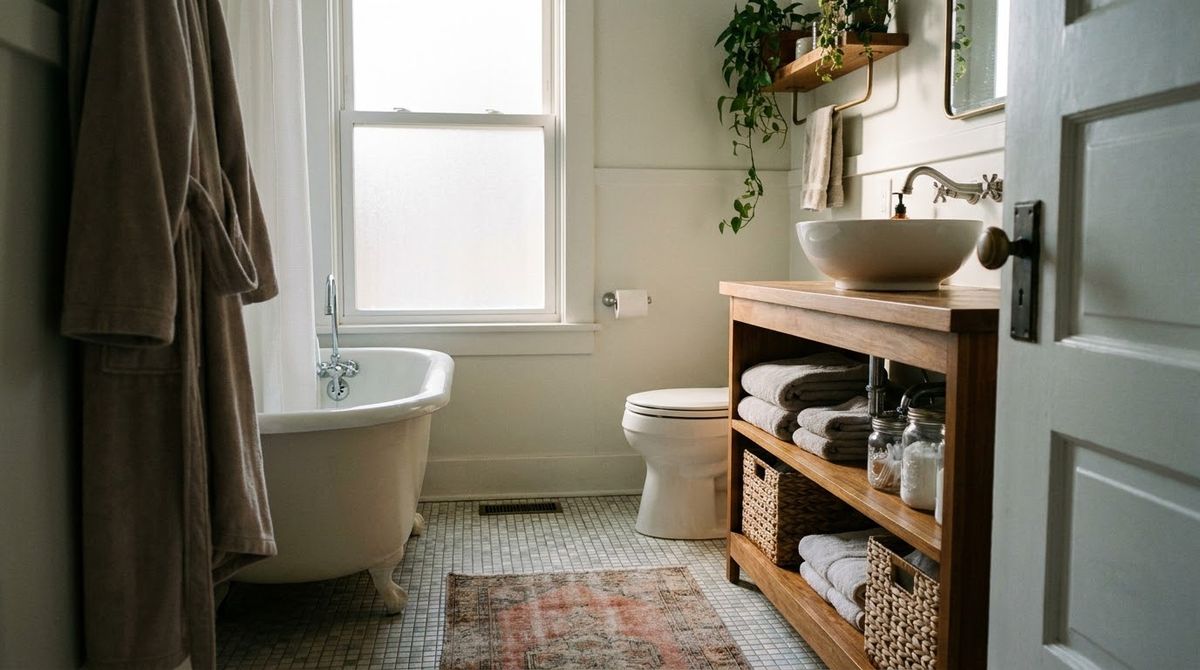
These 15 small master bathroom ideas fit rooms around 5 by 8 feet, from free clearance checks to a $239 vanity swap. Each one starts with what the room can physically hold, because a bathroom feels like a retreat only when you can reach the sink, shower and towel without turning sideways.
Renter-safe options are marked, and the rest suit an owner planning a remodel.
| Size | Layout | Best for |
|---|---|---|
| About 5 x 8 ft | Tub, vanity and toilet in one row along a wall (ideas 1, 10) | Keeping a tub in a narrow room |
| Under 40 sq ft | 36-inch shower, 30-inch vanity, toilet on the same wall (ideas 5, 9) | Showers instead of baths |
| Any size | Clearance checks and door swing (ideas 2-4) | Fixing a cramped room before spending money |
| Any size | Storage, light and fan upgrades (ideas 6-8, 12-15) | Renters and fast refreshes |
Key Takeaways
- Plan 30 inches of clear floor in front of every fixture; it matters more than any finish.
- A 24-inch vanity is too narrow to meet the 15-inch sink-to-wall minimum, so start at 30 inches.
- Wall and over-toilet storage adds shelves without adding floor space.
- Warm light, one color family and a working fan do most of the retreat work for under $100.
- Master bathrooms can share the guest bath’s looks but need more daily storage.
Floor Plans That Respect Clearances
Standard fixture sizes make the plan: a toilet is about 19 x 28 inches, a shower 36 x 36 inches and a tub 32 x 60 inches, per this summary of NKBA bathroom guidelines.
1. Line the Fixtures Up Along One Wall
Put the tub or shower, vanity and toilet in a single row so the opposite side stays clear for walking. A 60-inch tub fills a 5-foot end wall, and a 30-inch vanity plus toilet use the rest. One plumbing wall also usually keeps remodel work simpler than a split layout.
Cost: Free · Renter-safe: Yes
2. Tape the Plan on the Floor First
Outline each fixture with painter’s tape and stand inside the room. The guidelines recommend 30 inches of clear space from the front edge of every fixture to the opposite fixture or wall. If your knees touch the tape, the room needs a smaller vanity or a different door.
Cost: ~$5 · Renter-safe: Yes
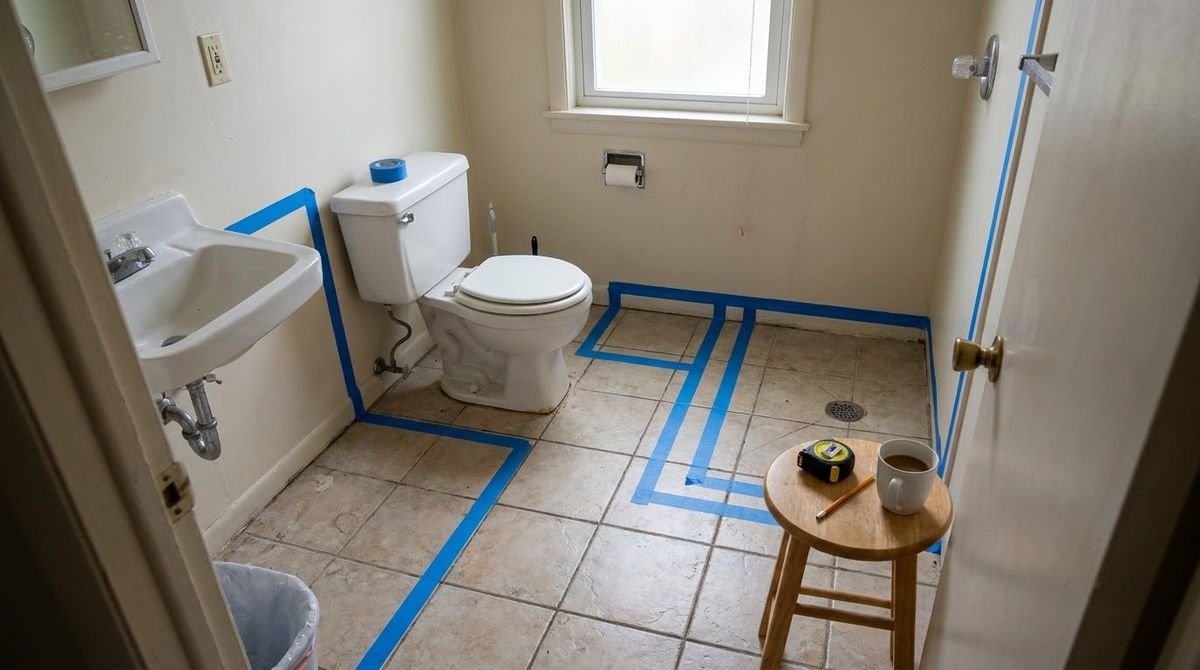
3. Give the Toilet 18 Inches on Each Side
The recommended distance from the toilet’s centerline to a wall or fixture is 18 inches, and 15 inches is the minimum. A 30-inch alcove gives exactly the minimum. Where the room is wider, an extra 3 inches each side makes the toilet feel less like a closet.
Cost: Free · Renter-safe: Yes
4. Choose a Door That Doesn’t Fight the Fixtures
The guidelines say doors should not interfere with fixtures or cabinets, and 36 inches is the best width. If the swing hits the vanity, a sliding or pocket door frees roughly the swing’s arc of floor. Door work needs wall changes, so it belongs to owners or a landlord-approved project.
Cost: ~$150-$500 · Renter-safe: No
Vanity, Mirror and Storage Layouts
Storage is where small master bathrooms usually fail, so build upward and outward from the wall.
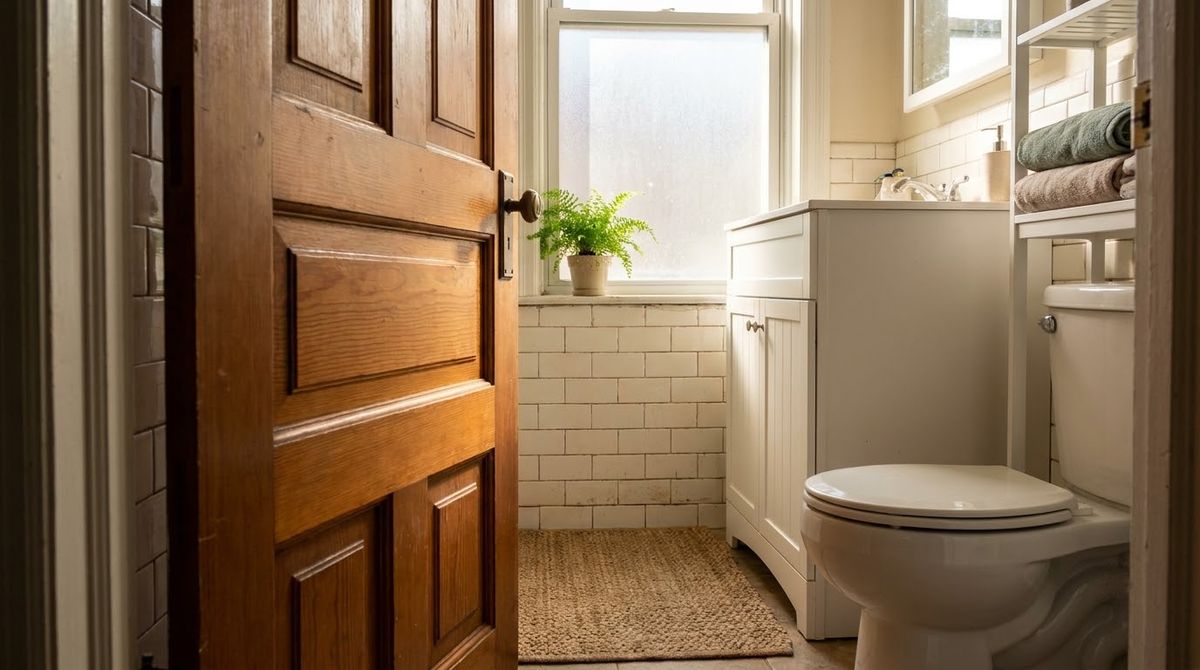
5. A 30-Inch Vanity Against One Wall
A single sink should sit at least 15 inches from its center to the side wall, and 20 inches is recommended. A 24-inch vanity puts the center at 12 inches, while a 30-inch model puts it at 15. IKEA’s HAVBÄCK vanity with drawers was $239 at 30 inches and $209 at 24 inches.
Cost: ~$239 · Renter-safe: No
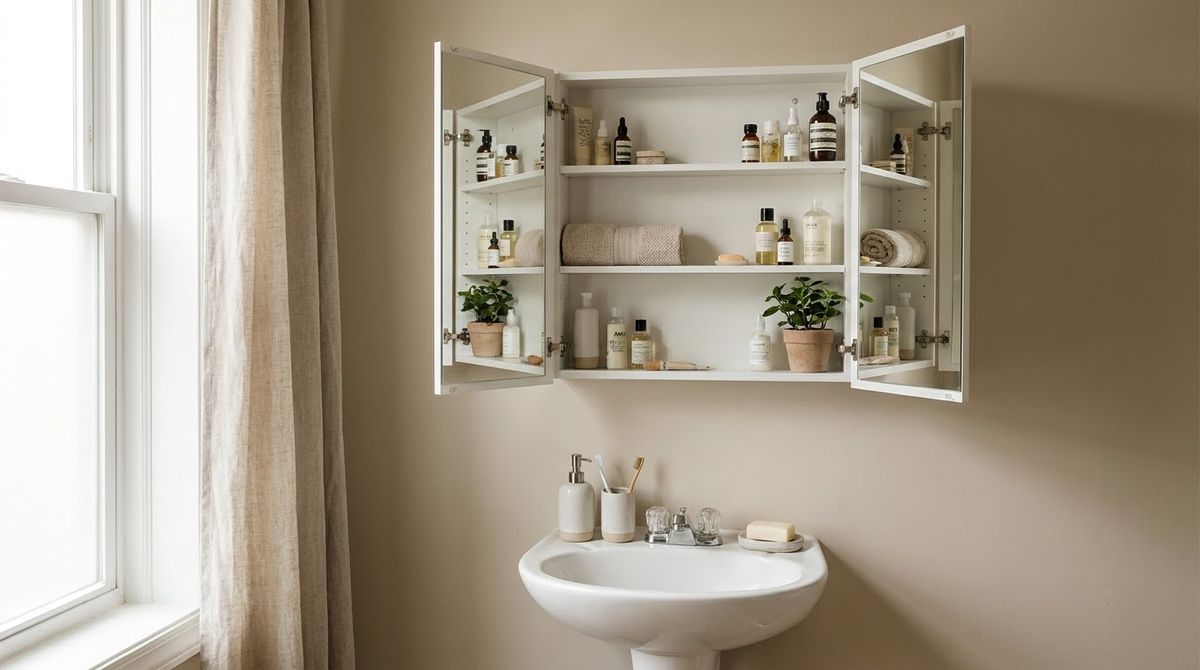
6. A Shallow Mirror Cabinet Above the Sink
Mirror cabinets add shelves without cutting into floor space. The 24 x 6 x 37-inch LETTAN cabinet is only 6 inches deep, so it will not interfere with a 22-inch-deep vanity counter. Hang the mirror at eye height, which the guidelines recommend for the user of the room.
Cost: ~$249 · Renter-safe: No
7. A Slim Shelf Unit Over the Toilet
A tall, narrow shelf over the toilet turns dead wall into storage for towels and spare rolls. IKEA’s FRÖSJÖN measures 25 5/8 inches wide, 11 3/4 inches deep and 61 3/8 inches tall, so it clears a 19-inch-wide toilet. Secure tall units to the wall where the lease allows.
Cost: ~$60 · Renter-safe: Yes
8. Hooks Where the Towel Gets Used
A hook beside the shower beats a towel bar in a tight room because it needs no swing space. A 2-pack of stainless BROGRUND hooks was $7.99. Place the toilet paper holder 8 to 12 inches in front of the bowl edge, about 26 inches off the floor, as the guidelines suggest.
Cost: ~$8 · Renter-safe: No
Shower and Tub Layouts
These decisions change comfort the most and cost the most, so measure before choosing.
9. A 36-Inch Shower Instead of the 30-Inch Minimum
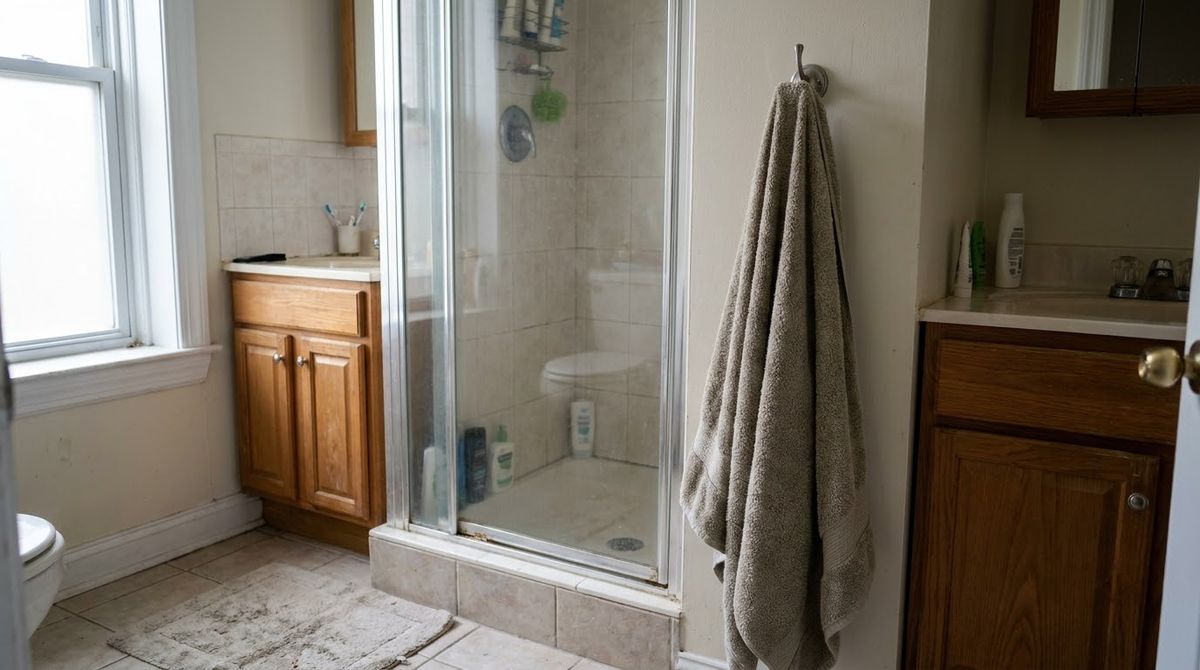
The recommended shower interior is 36 x 36 inches; 30 x 30 is the minimum. Six extra inches each way changes whether you can wash your hair without hitting the wall. Hinged shower doors must open outward, so a curtain or sliding panel often works better in a tight room.
Cost: ~$1,500-$4,000 · Renter-safe: No
10. Keep the Tub, Change What Surrounds It
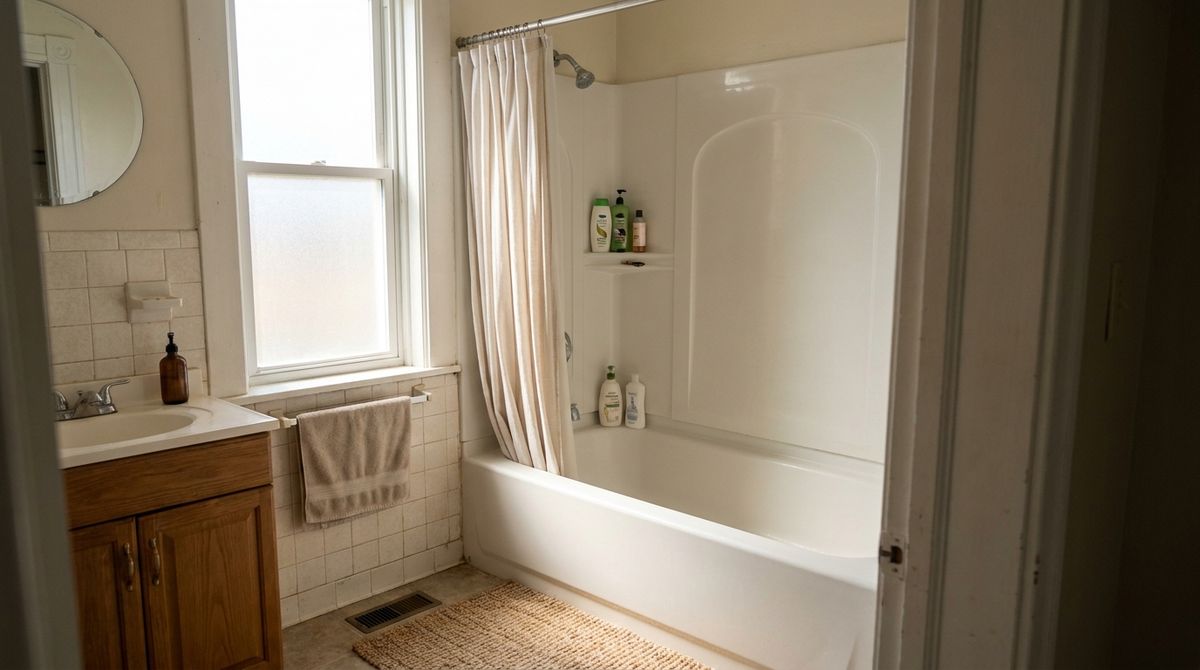
A standard 32 x 60-inch tub-shower combo stays a sensible choice when only one bathroom has a tub. Swap a heavy curtain for a clear one on a tension rod and the whole room reads wider. The bathtub corner bathroom setups cover more tub layouts.
Cost: ~$25-$60 · Renter-safe: Yes
11. Add a Shower Seat Only if You Have 15 More Inches
A built-in seat should sit 17 to 19 inches above the shower floor and be 15 inches deep, and that depth is in addition to the shower size. In a 36-inch stall it only works along the longer wall. Otherwise a fold-down seat is the compromise.
Cost: ~$200-$600 · Renter-safe: No
Retreat Touches That Cost Little
Once the layout works, small changes create the calm. These also suit renters, and the spa bathroom setup has more.
12. Run the Fan and Vent It Outside
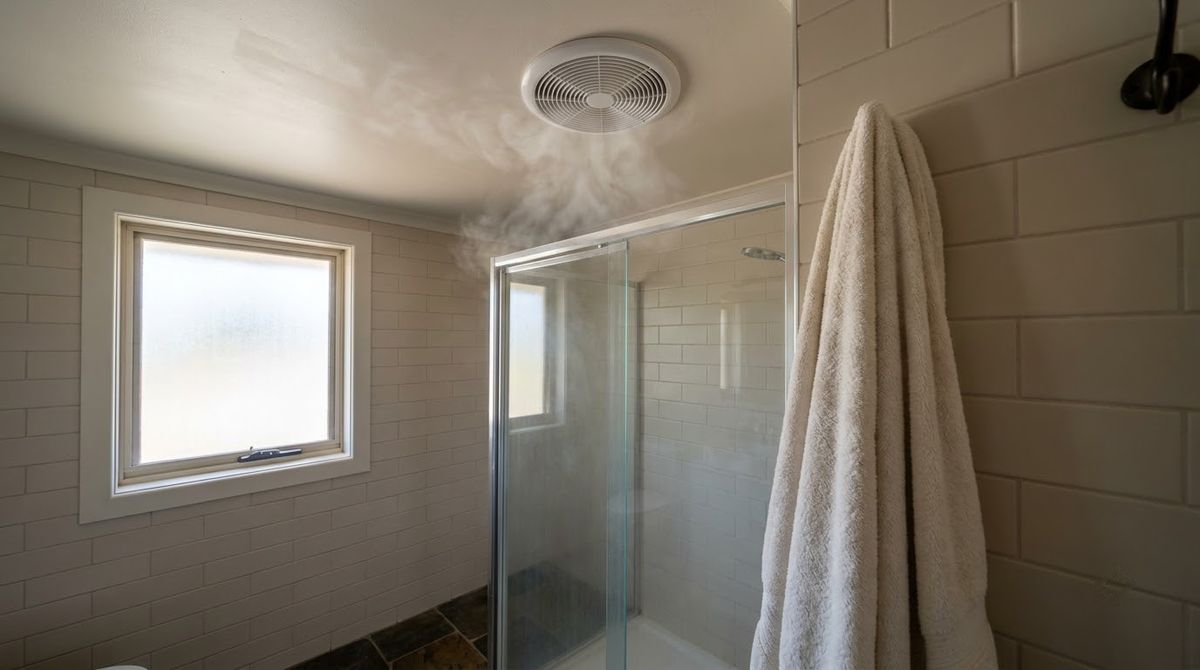
A damp bathroom never feels like a retreat. The EPA advises using exhaust fans in bathrooms to remove moisture to the outside, not into the attic. Run the fan during showers and a while afterward, and ask a landlord to check where it vents if the ceiling stains.
Cost: Free · Renter-safe: Yes
13. One Color Family for Towels, Mat and Walls
Three towel colors make a small room look busy. Choose one color family, such as warm white, sand or soft gray, and repeat it in towels and the bath mat. The bathroom decor refresh under $100 has more swaps that need no tools.
Cost: ~$30-$80 · Renter-safe: Yes
14. Warm, Dimmable Light at Eye Level
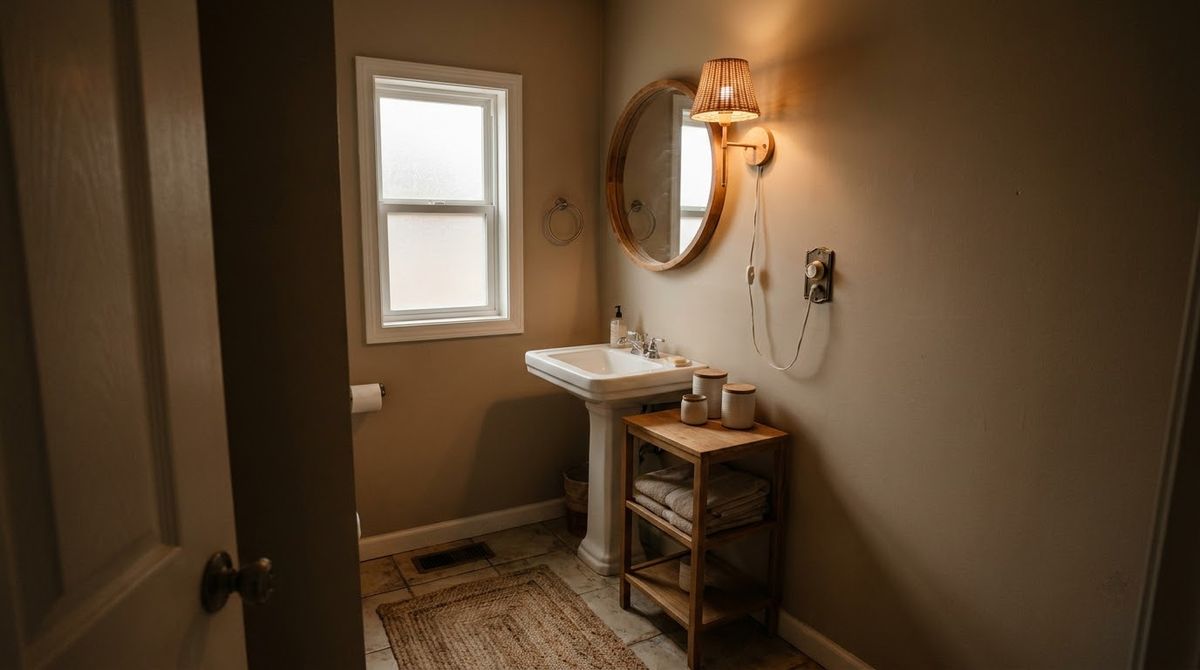
Swap cool bulbs for warm white 2700K ones, and add a dimmer or plug-in sconce if the lease allows. Light from the side flatters faces better than a single ceiling fixture. Keep the brightest light by the mirror and the softest near the tub or shower.
Cost: ~$10-$40 · Renter-safe: Yes
15. Clear the Counter Down to One Tray
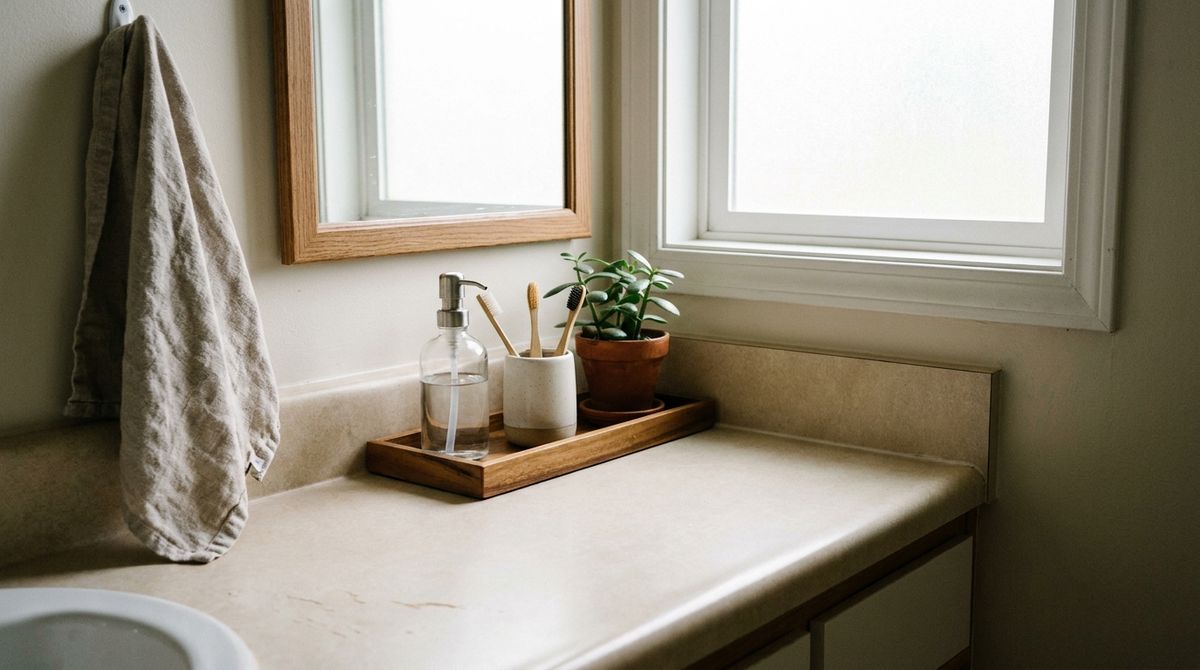
A vanity counter is only about 22 inches deep, so every bottle on it matters. Keep soap, a cup and one plant or candle on a single tray and put the rest inside the drawers. For styling, see the bathroom shelfie and vanity setups.
Cost: ~$10-$25 · Renter-safe: Yes
Small Bathroom Mistakes to Avoid
A second sink is the most common mistake. Two lavatories need at least 36 inches between centerlines, so with 20 inches of wall space on each side the room needs about 76 inches of vanity wall. In most small primary baths one good sink and drawers win; see the double vanity layouts for rooms that can take two.
A freestanding tub in a 5-foot room also steals the clear floor space the shower needs. Skip dark floors with dark walls in a windowless room too, because the room will feel smaller.
The guest bath can handle styling that a daily-use master bath cannot, a gap covered in master vs guest bathroom decor.
Frequently Asked Questions
What is the best layout for a small master bathroom?
A single-wall layout works best for most narrow rooms: tub or shower at one end, then vanity and toilet in a row. It leaves the opposite wall open for a 30-inch walking space and keeps plumbing on one side. Corner and split layouts need more floor than most small bathrooms have.
How big should a shower be in a small master bath?
Aim for 36 x 36 inches inside. NKBA guidance recommends that size, while 30 x 30 is the minimum. If the room allows only the minimum, use a curtain or sliding panel instead of a hinged door, because hinged shower doors must open outward and need floor space.
Can I update a small master bathroom without a remodel?
Yes. Swap the shower curtain, bulbs, towels, mat and hardware, add an over-toilet shelf, and clear the counter. Those changes cost well under $100 combined for most rooms and need no permits. Skip anything that changes plumbing or walls unless the lease allows it.
How much clear floor space does a small bathroom need?
Plan at least 30 inches from the front edge of every fixture to the opposite fixture or wall. The toilet needs 18 inches from its centerline to side obstacles, and 15 inches is the minimum. Tape the layout on the floor to check before buying anything.
What size vanity fits a small master bath?
A 24-inch vanity fits the tightest rooms, but a 30-inch vanity is the smallest that puts a single sink 15 inches from the side wall. Vanities are about 21 to 22 inches deep, so check that the door swing and the 30-inch clear floor still work.