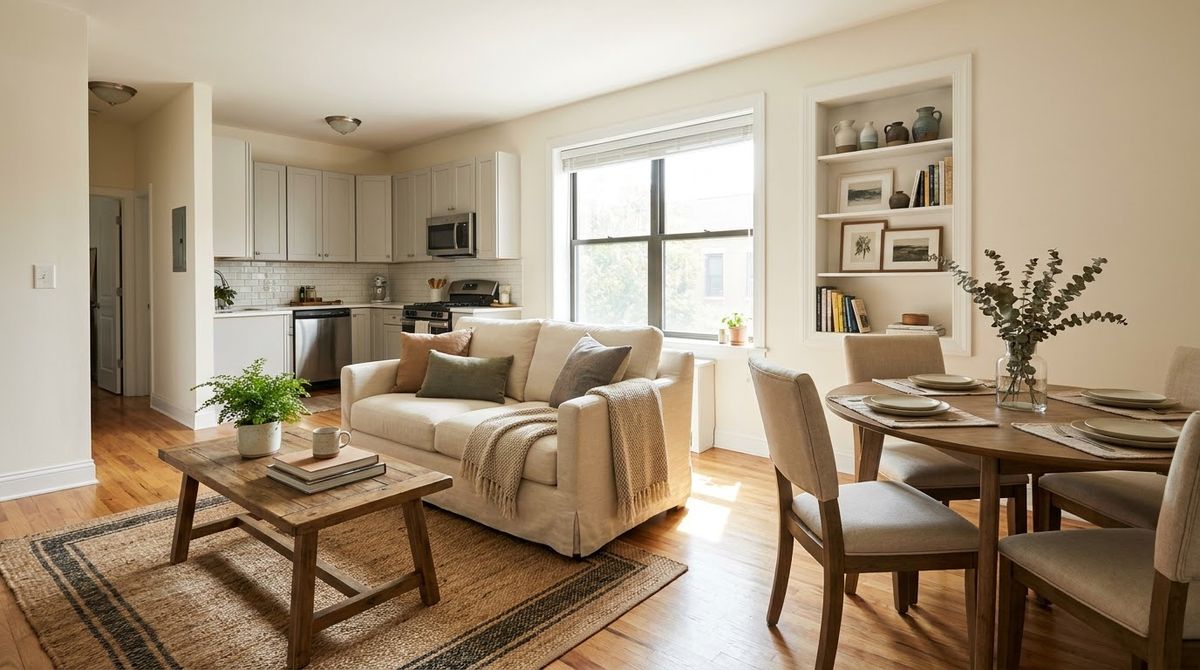
These 20 small living room dining room combo layout ideas seat 2 to 4 people and keep about 36 inches of clearance around the table, for anywhere from free to about $360. Each layout notes the table size, how it sits next to the sofa, and what to do in a rental.
Measure first, tape the table outline on the floor, and live with it for a day.
| Size | Layout | Best for |
|---|---|---|
| Rooms with a clear sofa wall (1-5) | Table behind, beside or in the corner of the sofa zone | Rectangular living rooms, studios |
| Tables 29 to 60 inches long (6-10) | Drop-leaf, gateleg and counter-height tables | Two to four people, flexible hosting |
| Seating that tucks away (11-15) | Benches, rugs, lights and shelves as dividers | Defining a dining zone without walls |
| Real room types (16-20) | Studio, open concept, island and fold-away setups | Apartments and rentals |
Key Takeaways
- Plan about 36 inches of clear space around the table where people sit and walk behind chairs.
- A table that is 29 to 31 inches wide fits most small rooms; drop-leaf and gateleg models grow when guests come.
- A rug, a pendant light or a low shelf marks the dining zone better than a wall does.
- Measure clearance from the chair back at full pull-out, not from the table edge.
- Anchor any tall shelf used as a divider, and prefer free-standing pieces in a rental.
Layouts Built Around the Sofa
These five use the furniture you already own and change only where the table sits.
1. The Table Behind the Sofa
Float the sofa a few feet off the wall and set the table behind it, so the sofa back becomes a soft divider. Leave about 36 inches between the sofa back and the dining chairs, the minimum Houzz recommends for open-plan tables. Keep the sofa low so the table stays visible.
Cost: Free · Renter-safe: Yes
2. The Table at the Window End of a Long Room
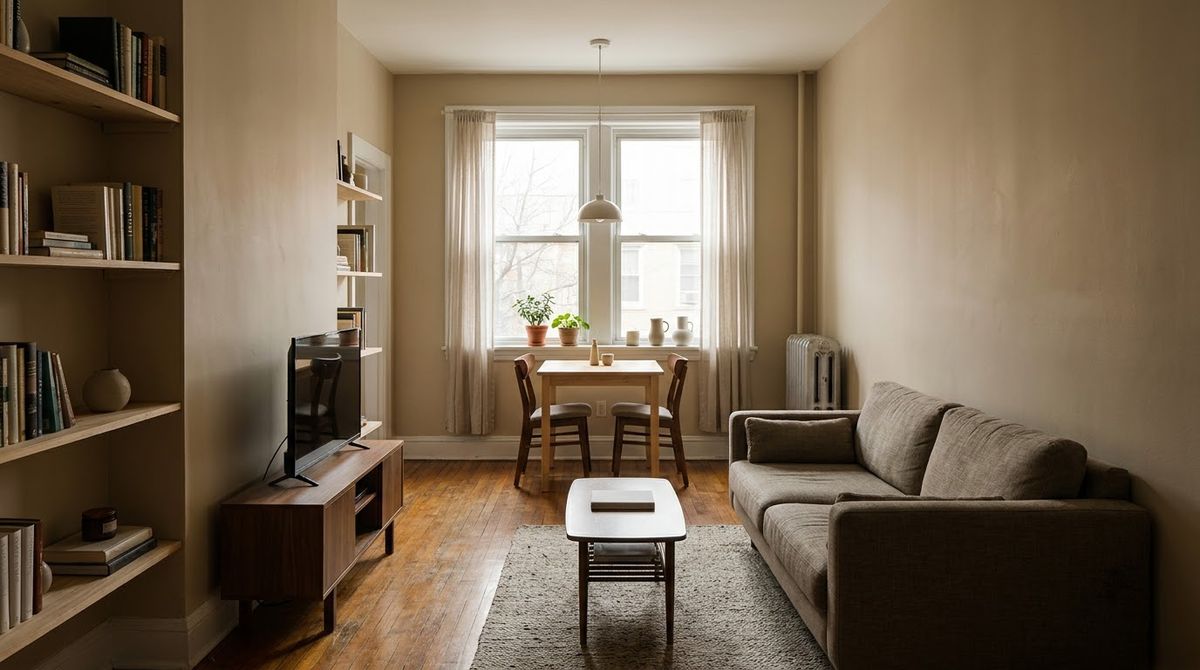
In a narrow rectangle, put the sofa and TV at one end and a table at the other, near the window. Daylight makes the dining end feel like its own room, and the walkway down one side stays open. Choose a 29 to 31-inch-wide table so chairs have space to pull out.
Cost: Free · Renter-safe: Yes
3. A Table in the Short Leg of an L-Shaped Room
L-shaped rooms already have a built-in split: sofa in the long leg, table in the short one. Place the table so the opening between the two zones is at least 36 inches wide. This layout works best with a round or square table so there are no sharp corners at the turn.
Cost: Free · Renter-safe: Yes
4. A Table Against the Wall With a Bench
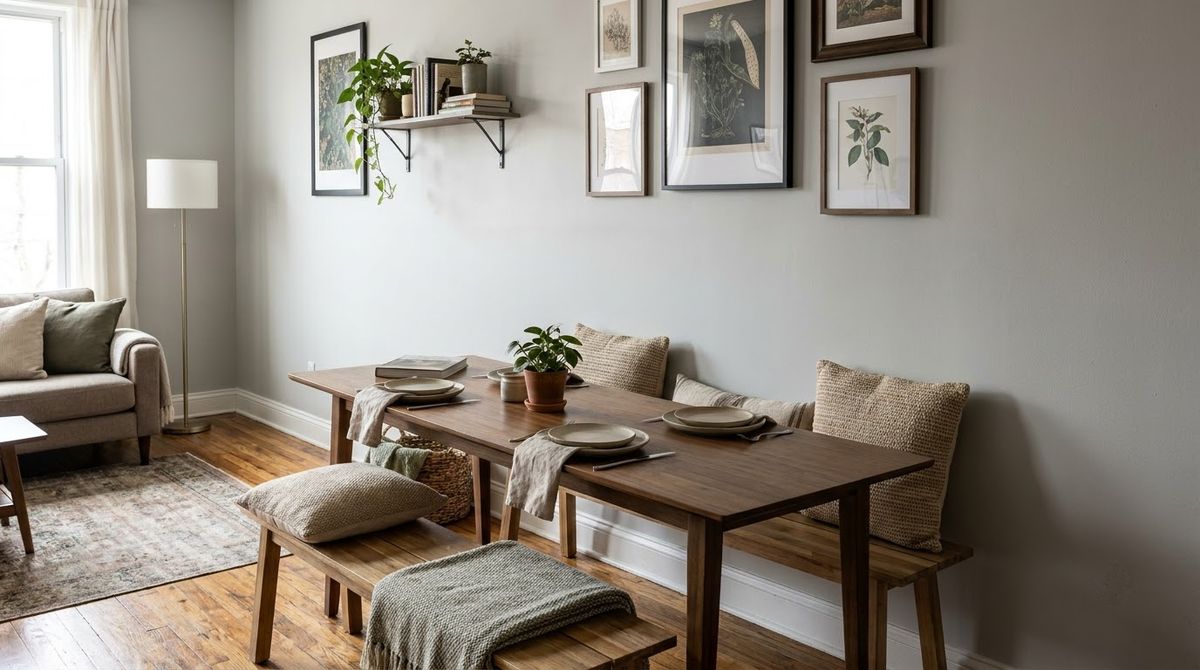
Push one long side of a narrow table against the wall and seat two or three on a bench along that side. IKEA’s SKOGSTA bench is 47 1/4 inches long, 18 1/8 inches wide, seats 2-3 and was $149.99. The bench saves the space two chairs would need to pull out.
Cost: ~$150 · Renter-safe: Yes
5. A Round Table Tucked in the Corner
A round table has no corners to bump, so it suits a tight corner or a walkway beside the sofa. A 36 to 42-inch round seats two to four. Keep about 36 inches from its edge to the nearest sofa arm or wall where people sit, and use the table as a desk by day.
Cost: Free · Renter-safe: Yes
Small Tables That Flex
When a table must be a console on Tuesday and a dinner table on Saturday, choose one that changes size.
6. A Drop-Leaf Table in the Middle of the Room
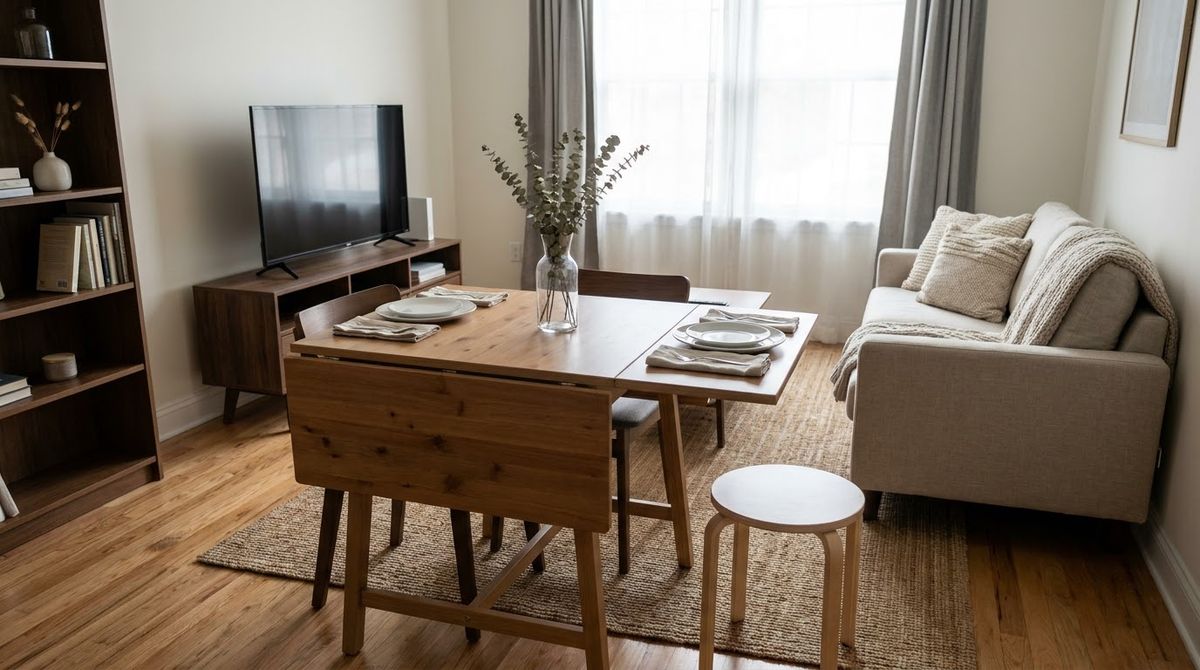
A drop-leaf table folds to a small square and grows when guests arrive. IKEA’s NORDVIKEN is 29 1/8 inches square closed, extends to 41 inches, seats 2-4 and was listed at $149.99 on sale, down from $199.99. Leave the leaf down on weekdays to keep the walkway wide.
Cost: ~$150-$200 · Renter-safe: Yes
7. A Gateleg Table That Doubles as a Console
A gateleg table with both leaves down is only about 10 inches wide and can sit against a wall as a console. IKEA’s NORDEN is 31 1/2 inches wide, opens to 59 7/8 inches long, seats 2-4, includes drawers and was $359.99. It is heavy, so pick the spot before assembling.
Cost: ~$360 · Renter-safe: Yes
8. A Two-Seat Square Table
For one or two people, a 31 1/2 by 29 1/8-inch table is enough for plates, laptops and a vase. IKEA’s ALHULT seats two and was $129.99. Slide it under a window, add two chairs, and the dining zone takes about as much floor as an armchair.
Cost: ~$130 · Renter-safe: Yes
9. A Counter-Height Table Behind the Sofa
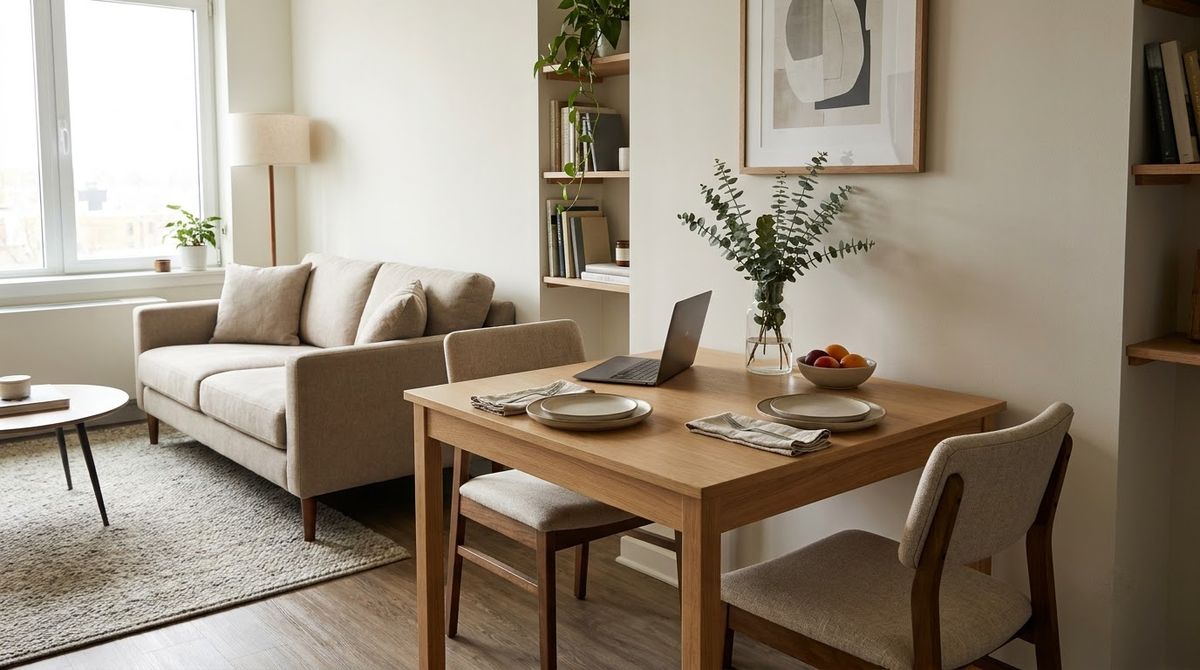
A counter-height table, 36 1/4 inches tall, looks like a console from the living side and seats four on stools. IKEA’s VIHALS is 49 1/4 inches long and 29 1/8 inches wide and was $129.99. Tuck the stools underneath so the sofa zone reads as one clean line.
Cost: ~$130 · Renter-safe: Yes
10. Folding Chairs That Hang or Slide Away
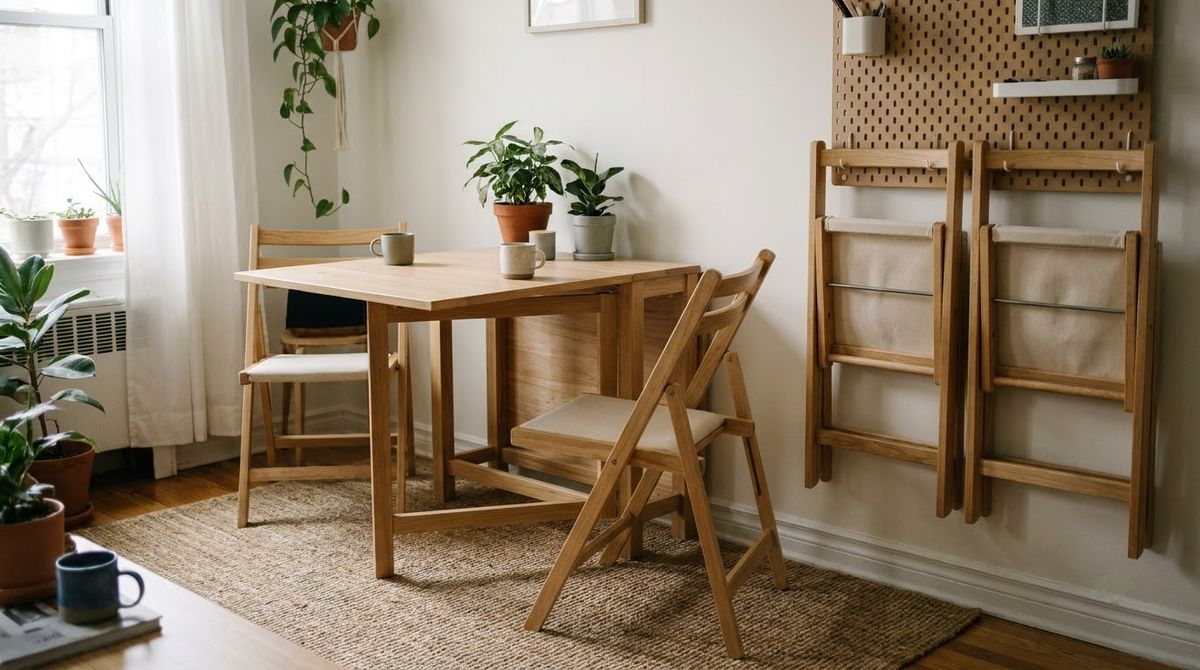
Fold-flat chairs let a table go from four seats to none. IKEA’s GUNDE folding chair has a 17 3/4-inch seat height and was $14.99. Store them behind a door, in a closet or on a wall hook if the lease allows, and bring them out only for meals.
Cost: ~$15-$30 · Renter-safe: Yes
Seating, Rugs and Dividers That Mark the Zone
Without a wall, use furniture and light to show where dining starts.
11. A Slim Bench That Tucks Under the Table
A backless bench slides fully under the table, so it costs no walkway when nobody is seated. IKEA’s RAGGBERG is 23 5/8 inches wide and 17 3/4 inches tall, about the height of a kitchen chair, and was $24.99. Add one beside two chairs for a fifth seat.
Cost: ~$25 · Renter-safe: Yes
12. A Rug Under the Table
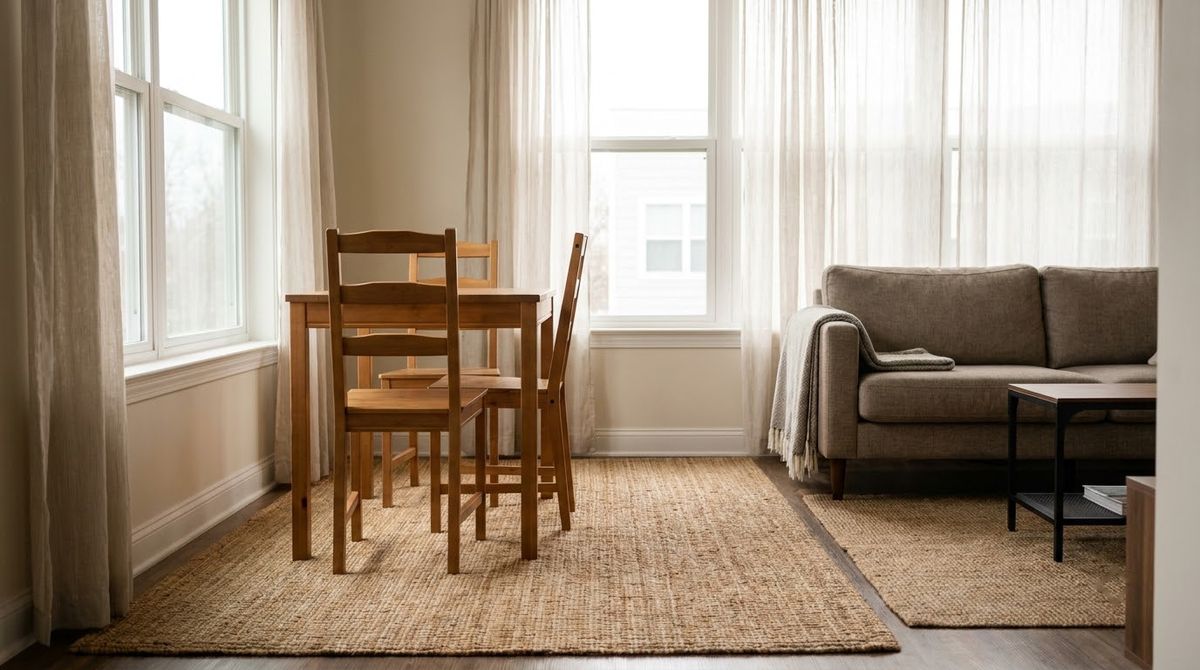
A rug under the table separates dining from the sofa zone. Choose a size where the chair legs stay on the rug when pulled out, or the chairs will catch on the edge. IKEA’s flatwoven LOHALS, 5 feet 3 inches by 7 feet 7 inches, was $129.99. See small apartment living room layouts for rug placement.
Cost: ~$130 · Renter-safe: Yes
13. A Plug-In Pendant Over the Table
A hanging light centered over the table tells the eye where dinner happens. IKEA’s HAVSRIS cord set has a 15-foot-5-inch cord, an inline switch, a 22-watt maximum and two ceiling hooks. It was $20, plus a shade. The hooks need screws, so ask your landlord first.
Cost: ~$20-$40 · Renter-safe: No
14. A Low Shelf Divider
A shelf unit set between the sofa and the table marks the boundary and holds books and serveware. IKEA’s KALLAX, 30 1/8 inches wide, 15 3/8 inches deep and 57 5/8 inches tall, was $79.99, and its page says it must be anchored to the wall. Waist-high units keep light moving.
Cost: ~$80 · Renter-safe: No
15. A Sideboard That Doubles as a TV Console
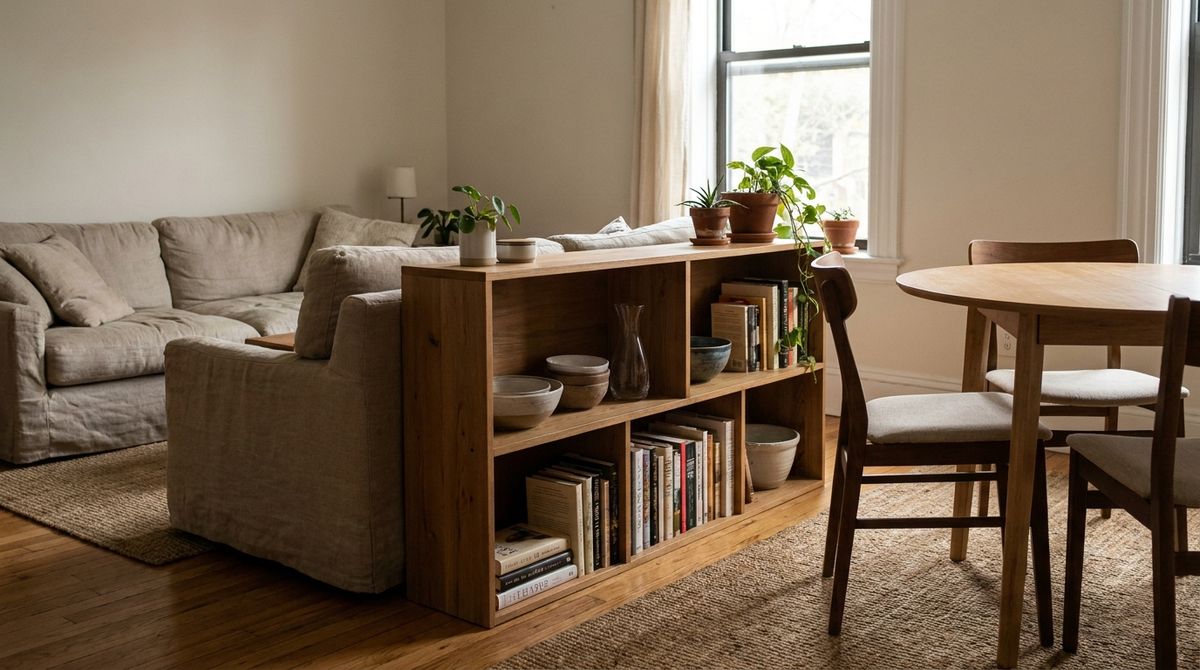
One low cabinet stores plates, remotes and linens, and serves a buffet at parties. Add its depth to your clearance math: a 2-foot sideboard plus a table is what Houzz says can fit a room about 11 by 12 feet for a 36 by 72-inch table. Budget storage ideas are in living room storage hacks for renters.
Cost: ~$100-$250 · Renter-safe: Yes
Layouts for Real Room Types
Most small homes fall into one of these patterns. Pick the one that matches your floor plan.
16. The Studio Apartment Window Table
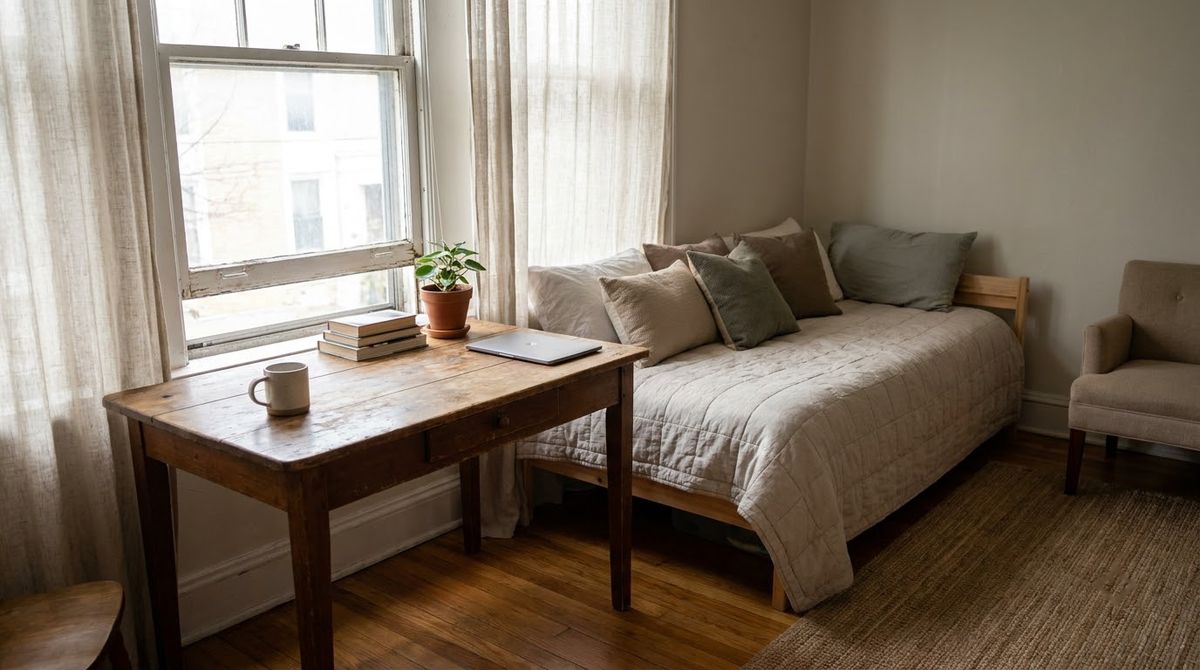
In a studio, the table often has to share a wall with a desk or a bed. Place it by the window, face the sofa the other way, and use a rug or a curtain to separate the sleeping zone. A drop-leaf table gives the most flexibility.
Cost: Free · Renter-safe: Yes
17. The Open-Concept Strip Between Kitchen and Sofa
In an open plan, the dining zone often lies in the strip between the kitchen and sofa. Keep 36 inches clear on each side, and link the zones with a shared color palette. For decor logic by layout type, read open concept versus traditional living room decor strategy.
Cost: Free · Renter-safe: Yes
18. The Table That Works as a Desk
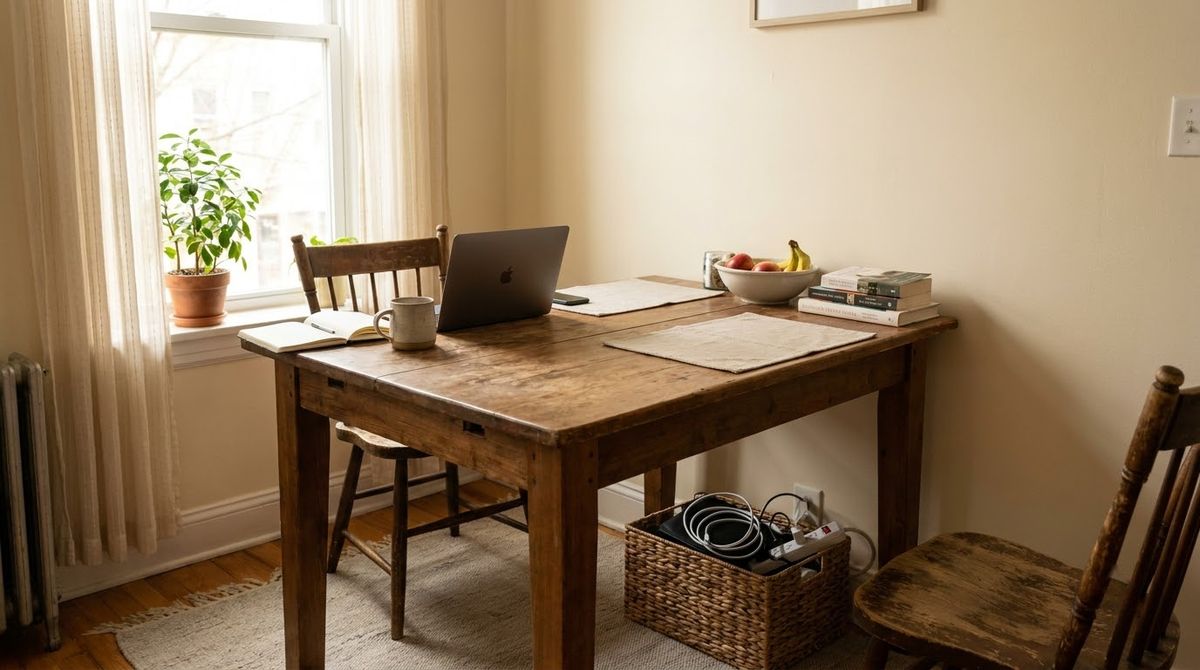
If the dining table is also your work desk, choose one with a depth of 29 to 31 inches, put it by a window and keep cords tidy in a basket. The table clears off for dinner. Many small living room layout tricks use the same dual-purpose idea.
Cost: Free · Renter-safe: Yes
19. The Island or Counter as the Dining Table
If the kitchen has an island or counter overhang, eat there and give the floor space back to the sofa. IKEA’s STIG counter-height stool with a backrest was $34.99, so two cost about $70. Tuck them under when not in use.
Cost: ~$70 · Renter-safe: Yes
20. The Fold-Away Holiday Setup
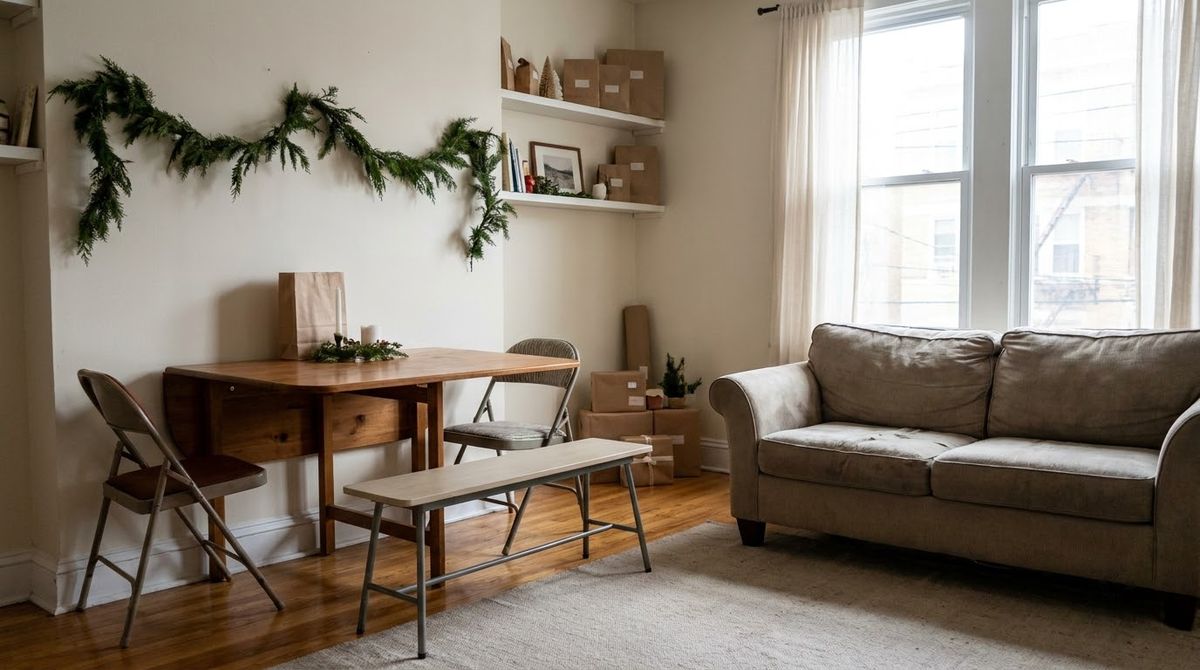
For the holidays, open the drop-leaf, add the folding chairs and a bench, and slide the sofa a few inches back. After dinner, close the leaves and store the extra seats. Keep a sheet that covers the table so decor can stay out all week.
Cost: ~$15-$40 · Renter-safe: Yes
Combo Layout Mistakes to Avoid
A table that is too big. A large table leaves no walking space, and the room feels like a waiting room. If chairs hit the sofa when pulled out, size down. Measure clearance from the chair back, as this clearance guide explains.
A rug that is too small. If chair legs fall off the edge, the rug catches and the zone looks accidental. Size up instead of buying a decorative mat.
Matching everything. A full dining set next to a full sofa set looks like a showroom. Mix wood and fabric so the two zones feel related but not copied. More style ideas are in cozy living room ideas and layouts.
Tall dividers with no anchor. A tall open shelf can tip. Anchor it or choose a low one.
Frequently Asked Questions
How do you fit a dining table in a small living room?
Choose a table 29 to 31 inches wide, keep about 36 inches of clearance where people sit, and place it behind the sofa, by a window or in a corner. Drop-leaf, gateleg and round tables are the easiest to fit because they fold or lose corners.
How much space is needed around a dining table?
Plan 36 to 42 inches around the table so people can sit and others can pass, which is the range Houzz gives. In tighter rooms, 36 inches is the usual minimum. Measure from the chair back at full pull-out, and add the depth of any sideboard.
How do you separate a living room and dining area?
Use furniture and light, not walls. A sofa back, a low shelf, a rug under the table and a pendant light above it each mark the dining zone. Pick one or two, because using all four can make a small space look cut up.
What size table fits a small living room?
A 29 to 31-inch-wide table that is 29 to 41 inches long seats two to four and fits most small rooms. A 36 to 42-inch round table also works. Drop-leaf versions extend for guests, so you only give up floor space when you host.
Can you do a living room dining room combo in a rental?
Yes. Rugs, drop-leaf tables, folding chairs, benches and low shelves need no wall changes. Skip screwed-in pendant hooks and wall-mounted tables unless your lease allows small holes. If you use a tall shelf, anchor it and patch the holes when you move out.