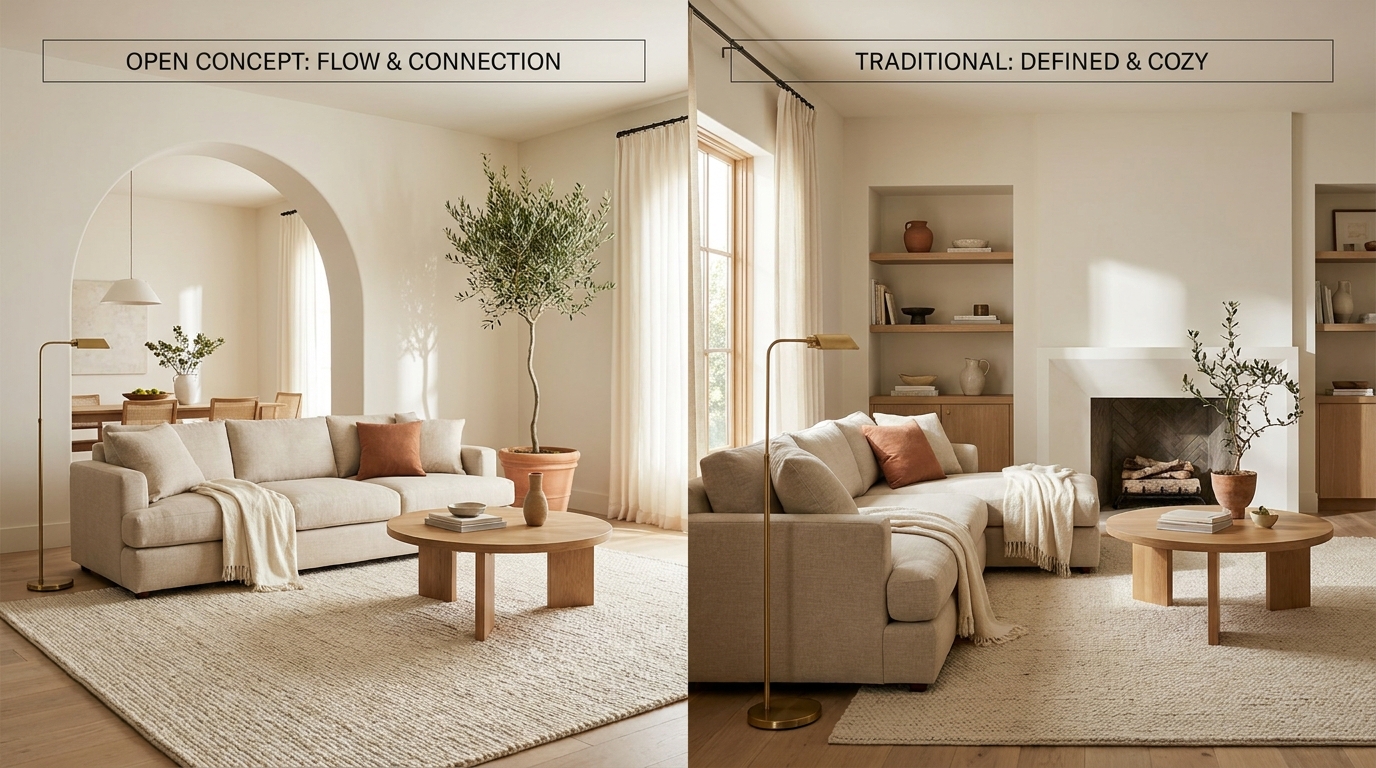
The throw blanket draped over your sofa arm looks effortless in a traditional enclosed living room. In a 500-square-foot open floor plan, that same throw reads as a tiny afterthought swallowed by the kitchen island 12 feet away. Layout is not just a floor plan detail. It is the filter through which every styling decision passes. A cozy enclosed room and a cozy open-plan zone require opposite instincts on rugs, lighting, furniture placement, and color – and borrowing the wrong playbook produces rooms that feel unsettled rather than warm.
This article runs the two layout types in parallel, calling out the specific moves that work in each and the ones that backfire. Every recommendation names a dimension, a product, or a price point. “It depends” is not a strategy. If you want the broader cozy living room build before going layout-specific, the cozy living room ideas 2026 decor and layout guide covers the full sequence.
Cozy Living Room Ideas 2026: The Complete Decor & Layout Guide
Key Takeaways
- Open concept living rooms need furniture and rugs to define the zone before any styling begins. Traditional rooms start with the walls.
- An 8×10 rug anchors a 300 sqft open-plan living zone. A 5×8 disappears into the surrounding floor.
- According to Apartment Therapy, open floor plans account for over 60% of newly built homes – but most decorating advice is still written for enclosed rooms.
- Traditional living rooms perform best with one dominant wall anchor (gallery wall, large art, or TV above console), not competing focal points on every wall.
- Color logic runs opposite in each layout: open plans need continuity across zones, enclosed rooms can handle contrast and saturation.
What’s the Key Difference Between Decorating Open vs Enclosed Living Rooms?
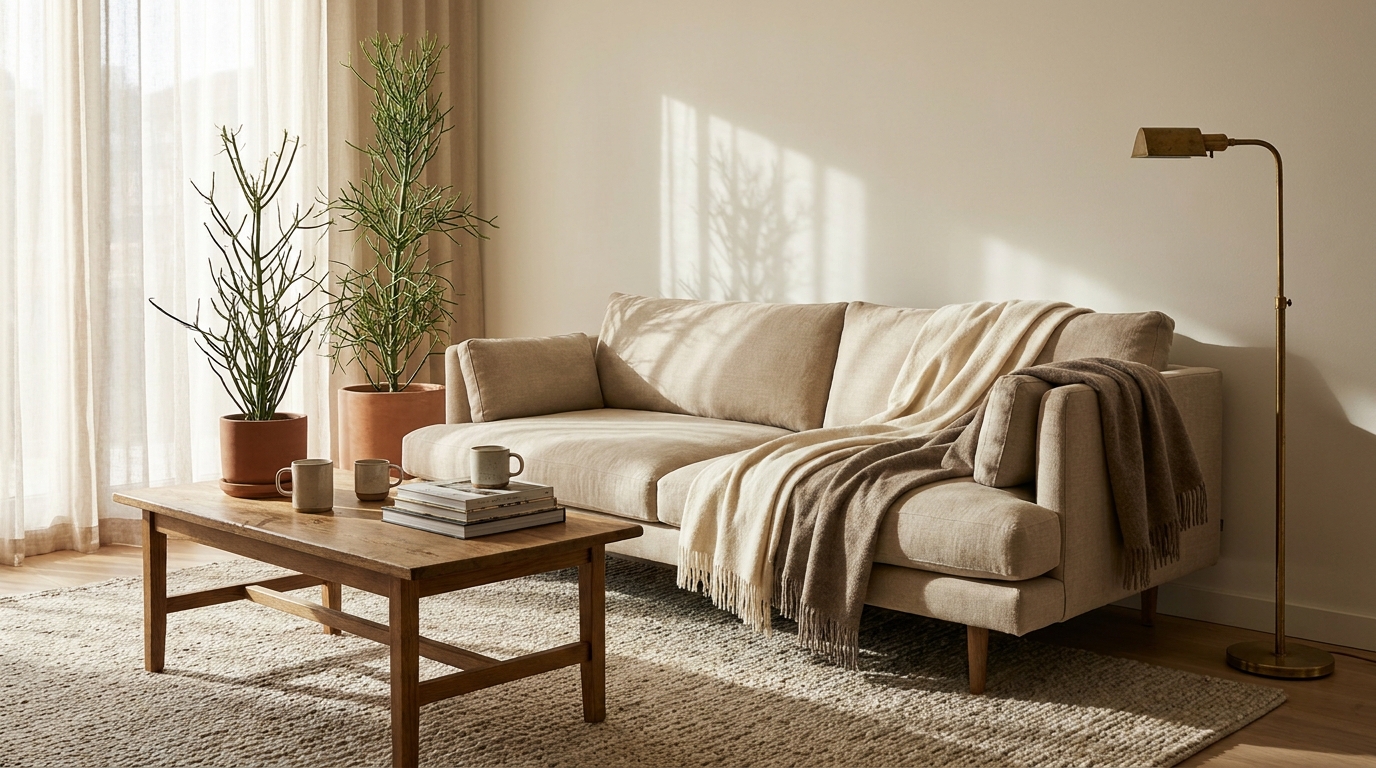
The core difference is containment. According to Apartment Therapy’s living room coverage, open floor plans now represent the majority of newly constructed American homes – yet most published decorating advice still assumes four walls. In an enclosed room, walls do the containment work automatically. In an open plan, furniture and rugs must create containment that walls cannot provide.
In a traditional living room, four walls give every design decision a frame. Art has a wall to land on. A rug lives inside a contained perimeter. A sofa pushed back reads as anchored because the wall stops it. The room enforces a boundary that the decor simply populates. Cozy comes from that compression – warm textures and soft lighting bounce back off walls rather than escaping into adjacent kitchen or dining space.
In an open floor plan, none of that compression exists by default. The living zone is one rectangle of floor among several. A sofa without a rug underneath floats in the middle of what reads as a very large, expensive hallway. A lamp that would flood a 13-foot enclosed room with warmth is visually insignificant when it is competing with kitchen pendant lights 15 feet away. The entire strategy shifts from populating a contained space to first building the container.
Citation Capsule: According to Apartment Therapy, open floor plans make up the majority of newly built American homes, yet decorating convention still defaults to enclosed-room logic. The core challenge in open layouts is that walls no longer do the containment work – furniture, rugs, and lighting must define the zone before any styling can register as intentional.
How to Decorate a Cozy Living Room in 7 Steps (Beginner Walkthrough)
Decorating an Open Concept Living Room
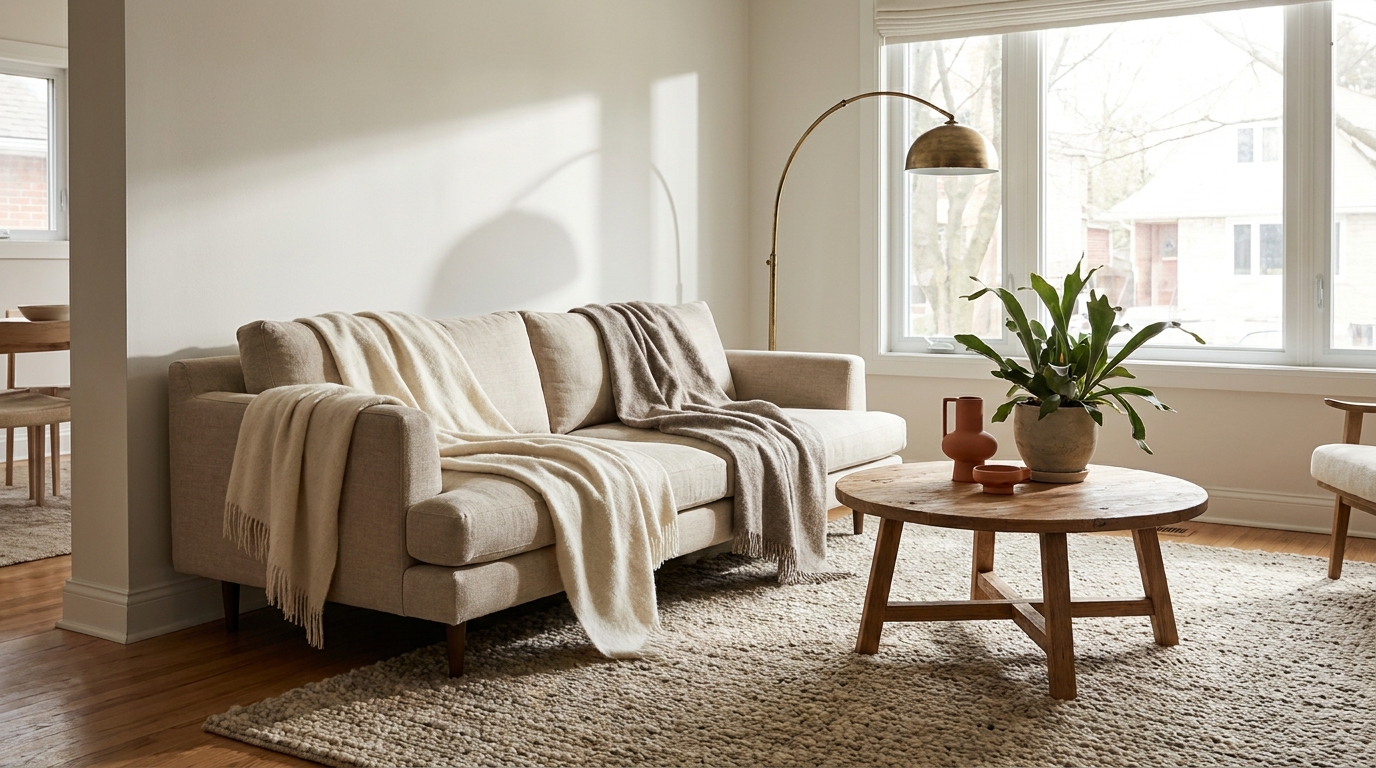
Open concept success is almost entirely about zone definition. Get the zone wrong – too small, too spread out, or no clear boundary – and no amount of nice furniture fixes the floating feeling. Get the zone right first, and every subsequent styling decision lands.
Define the Zone First (Before Any Furniture)
Tape out the living zone on the floor before ordering a single piece. A 300-square-foot open-plan living area needs a rug, sofa, and seating configuration that reads as a self-contained room even without walls. The most reliable zone-definition tool is a back sofa, meaning a sofa whose back faces the kitchen or dining zone and whose front faces a clear focal point. That sofa back acts as a soft wall. It signals where the living room ends and the open kitchen begins – without any drywall.
Most open-plan living zones read too small because the rug is too small. An 8×10 rug anchors a 300-square-foot open zone with room for all front legs of the sofa and chairs to sit on it. A 5×8 disappears under the sofa and reads as a doormat in the context of the surrounding floor. Size up one rug size from whatever your instinct suggests in an open plan.
Rug Strategy in Open Floor Plans
The rug is the floor of the room you are creating. It should be large enough that all four legs of the sofa sit on it, or at minimum the two front legs plus all legs of the coffee table and accent chairs. According to Architectural Digest’s living room coverage, under-sized rugs are the most cited open-plan decorating error in designer interviews. The math is simple: for a seating area with an 84-inch sofa plus two accent chairs arranged around a 36-inch coffee table, the minimum rug is 8×10 feet. For a larger arrangement with a sectional, step up to 9×12.
Choose a rug with a low-to-medium pile. Chunky high-pile rugs read well in enclosed rooms where the texture bounces between walls. In an open plan, high pile dissolves into the overall floor and loses definition. A flat-weave or low-pile rug in a warm tone (oatmeal, warm grey, terracotta) holds the zone more clearly. The Ruggable Olvera in 9×12 at around $450 and the Loloi Amber Lewis Folke in 8×10 at around $380 both work well for this.
Color and Lighting Without Walls
Color continuity across zones is non-negotiable in open layouts. If the living room wall color changes abruptly from the adjacent dining area, the eye reads the break as a boundary and the open concept feels chopped into disconnected cells. The fix is a consistent wall color across the entire open floor plan, with variation handled through furnishings and textiles only.
For lighting, open concept rooms need layering at the zone level, not the room level. One overhead fixture in the middle of a combined kitchen-dining-living space does nothing useful for any zone. The living area needs its own layer: a floor lamp next to the sofa, a table lamp on a side table or console, and ideally one ambient source like a plug-in pendant or picture light over art. The Feit Electric plug-in pendant at $55 and the IKEA SYMFONISK shelf speaker with lamp at $179 both add living-zone lighting without hardwiring.
Living Room Color Palette: 12 Warm & Inviting Combinations
What Not to Do in Open Layouts
Do not scatter furniture across the open floor plan rather than grouping it into a defined zone. A sofa on one side, two chairs angled toward the TV on the other side, and a rug in the middle that touches none of them: this is the most common open-plan failure mode. Everything floats. Nothing says “room.”
Do not choose a rug smaller than 8×10 for any living zone in an open plan over 250 square feet. Do not use the overhead kitchen light as the living room’s light source. And do not place the TV on a wall shared with the kitchen: looking at the TV means looking through or past the kitchen, which destroys the zone separation the sofa worked to create.
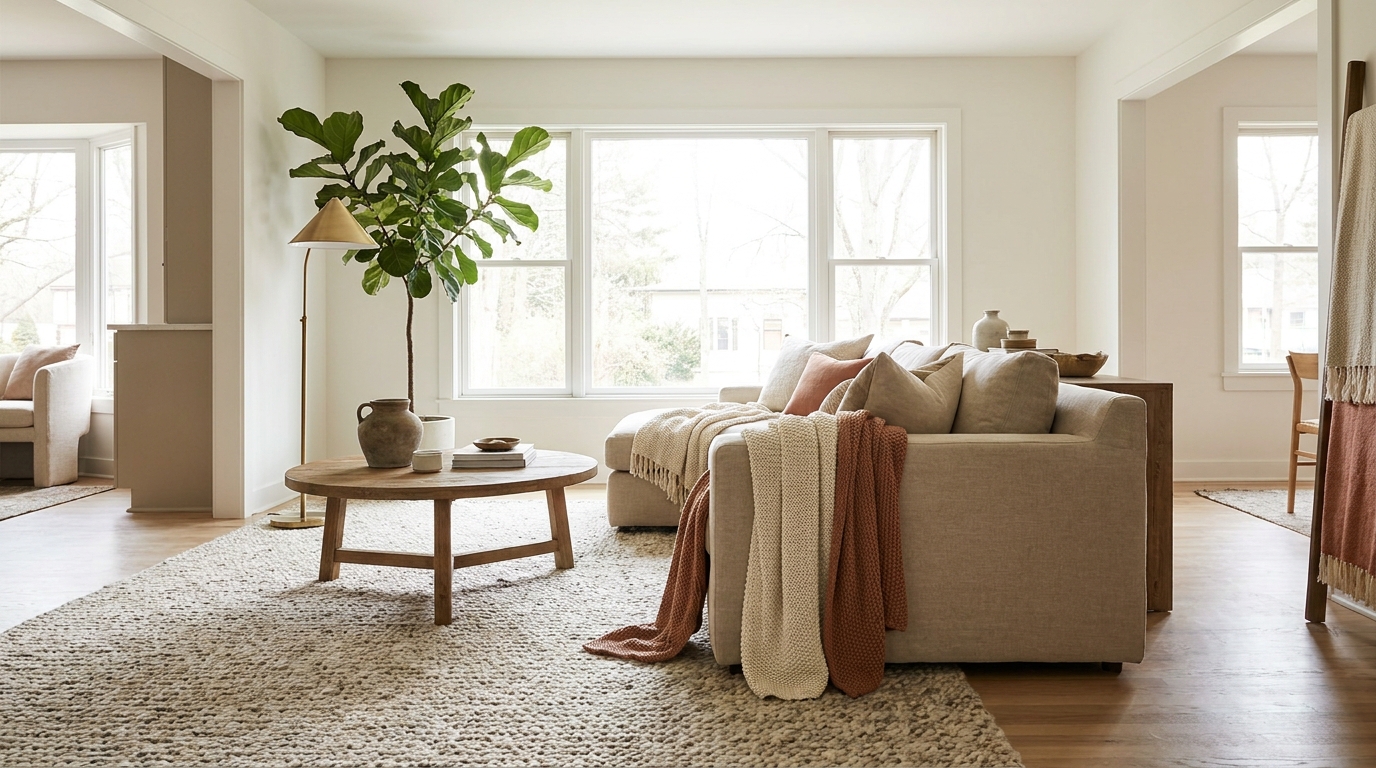
Decorating a Traditional (Enclosed) Living Room
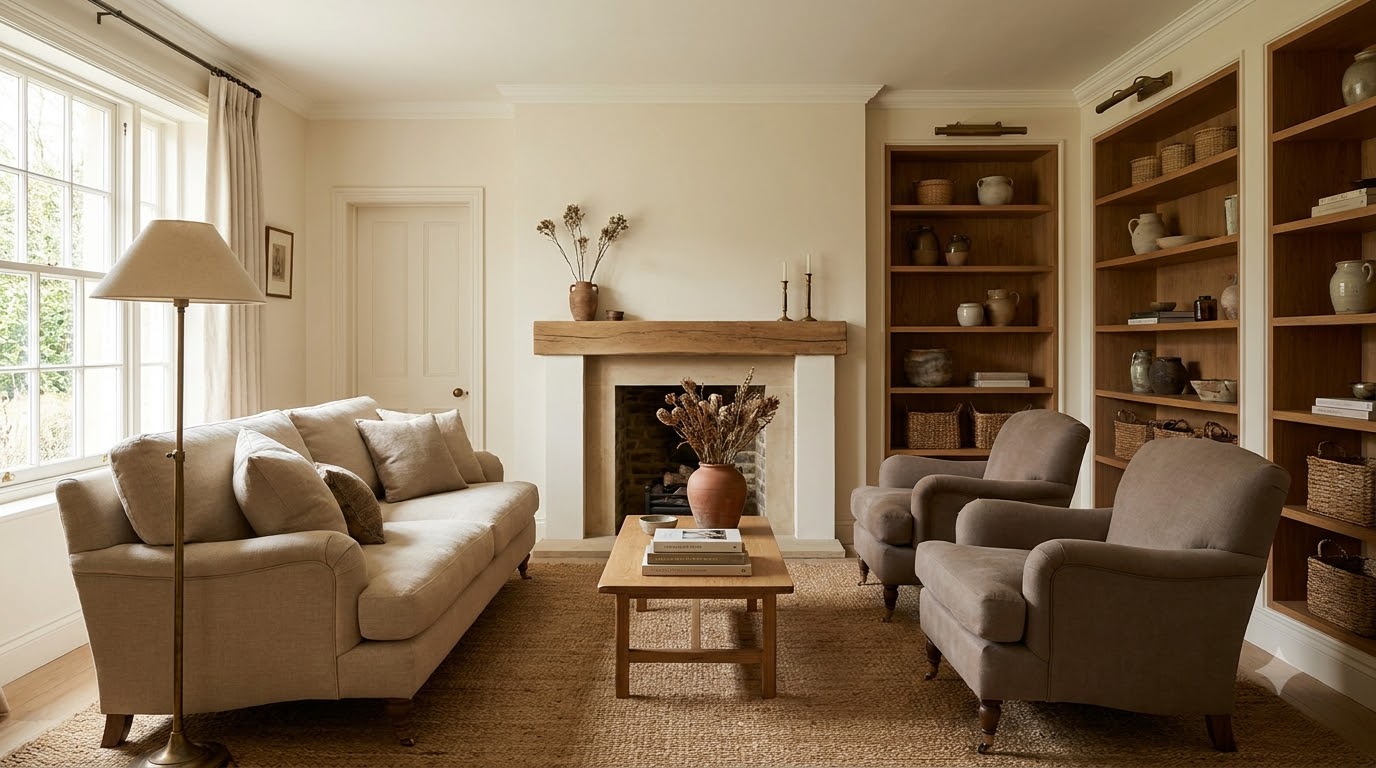
In an enclosed living room, walls are the first asset and the most underused one. The containment is already built. The job is to use it well. That means reading the room’s dominant wall, choosing one focal anchor, and building outward from that anchor in a way that uses the compression of four walls as an advantage rather than fighting it.
Use the Walls to Anchor the Room
Every enclosed living room has a dominant wall – the first wall the eye lands on when entering the room. That wall gets one focal anchor: either the TV on a console, a large-scale piece of art, or a gallery wall. Not two of those. Not all three. According to Architectural Digest, competing focal points on opposite walls are the most common decorating issue in traditional living rooms, especially when the TV and a gallery wall face each other across a 14-foot room. Both end up half-decorated and the room feels visually chaotic.
The adjacent walls handle supporting roles: a mirror, a console, a floating shelf. The fourth wall – usually behind the sofa – is a backrest, not a feature. A slim sofa console at 10 to 12 inches deep behind a floated sofa on that wall is one of the most useful pieces in an enclosed room. The IKEA HEMNES console at 11.8 inches deep and $199 does exactly this.
Rug Strategy in Contained Spaces
In a traditional room, the rug does not need to create a zone because the walls already create one. It needs to fit the room. The rule here is front legs on the rug for all main seating pieces, with at least 12 to 18 inches of bare floor between the rug edge and the baseboard on all four sides. A 12×14-foot living room takes a 9×12 rug with the standard 12-18 inch border. A 10×12 room takes an 8×10 with the same border. Too large and the rug reads as wall-to-wall carpet. Too small and it floats in the middle of the room like a landing pad.
Enclosed rooms also tolerate higher-pile rugs better because the texture gets compressed between four walls and reads as layered warmth. The Pottery Barn Sarai Wool Rug in 9×12 at around $899 and the Wayfair Laurel Foundry 9×12 at around $340 both work for enclosed room scale and pile height.
Lighting in Four Walls
Four walls allow a different lighting logic than an open plan. In an enclosed room, light bounces. A floor lamp in the corner of a 12×14 traditional living room floods the entire room with ambient warmth because every wall reflects back. The same lamp in an open plan sends light in one direction with no return.
This means enclosed rooms can rely on fewer light sources at higher intensity. A 1,200-lumen floor lamp in the corner plus one 800-lumen table lamp will make a 150-square-foot enclosed room feel warm and layered. That same output in a 400-square-foot open plan zone is barely noticeable. The West Elm Overarching Sculptural Floor Lamp at $279 and the CB2 Arched Floor Lamp at $249 both work as enclosed-room corner anchors.
Enclosed rooms also work well with dimmer switches on overhead fixtures, since the overhead light bounces off four walls and can be adjusted down to ambient rather than task intensity. Use warm-white bulbs (2700K to 3000K) throughout. Avoid cool-white bulbs (4000K and above) in enclosed living rooms. They read clinical against warm textiles and wood furniture.
What Not to Do in Enclosed Layouts
Do not treat every wall as a feature wall. Four walls in a 12×14 room is a small canvas. One dominant wall focal point, one mirror or console on a secondary wall, and a bare wall behind the sofa reads as intentional. Four decorated walls read as a craft fair.
Do not choose furniture that fills the room to the baseboards. In an enclosed room, negative space reads as confidence. A sofa floated 6 inches from the wall with 36-inch walking lanes on each end looks better than the same sofa pushed to every wall edge. Leave floor visible on at least three sides of the rug.
Side-by-Side: 6 Key Decisions, Two Layouts
The deepest mistake in layout-specific decorating is treating open and traditional rooms as points on a spectrum rather than as genuinely different problems. An open floor plan does not become cozier by adding more things. It becomes cozier by building smaller, tighter zones within the larger space – the goal is not to fill the open plan but to shrink the living zone down to the scale where compression creates warmth. Traditional rooms work the opposite way: the goal is restraint, leaving negative space so the room breathes inside its four walls.
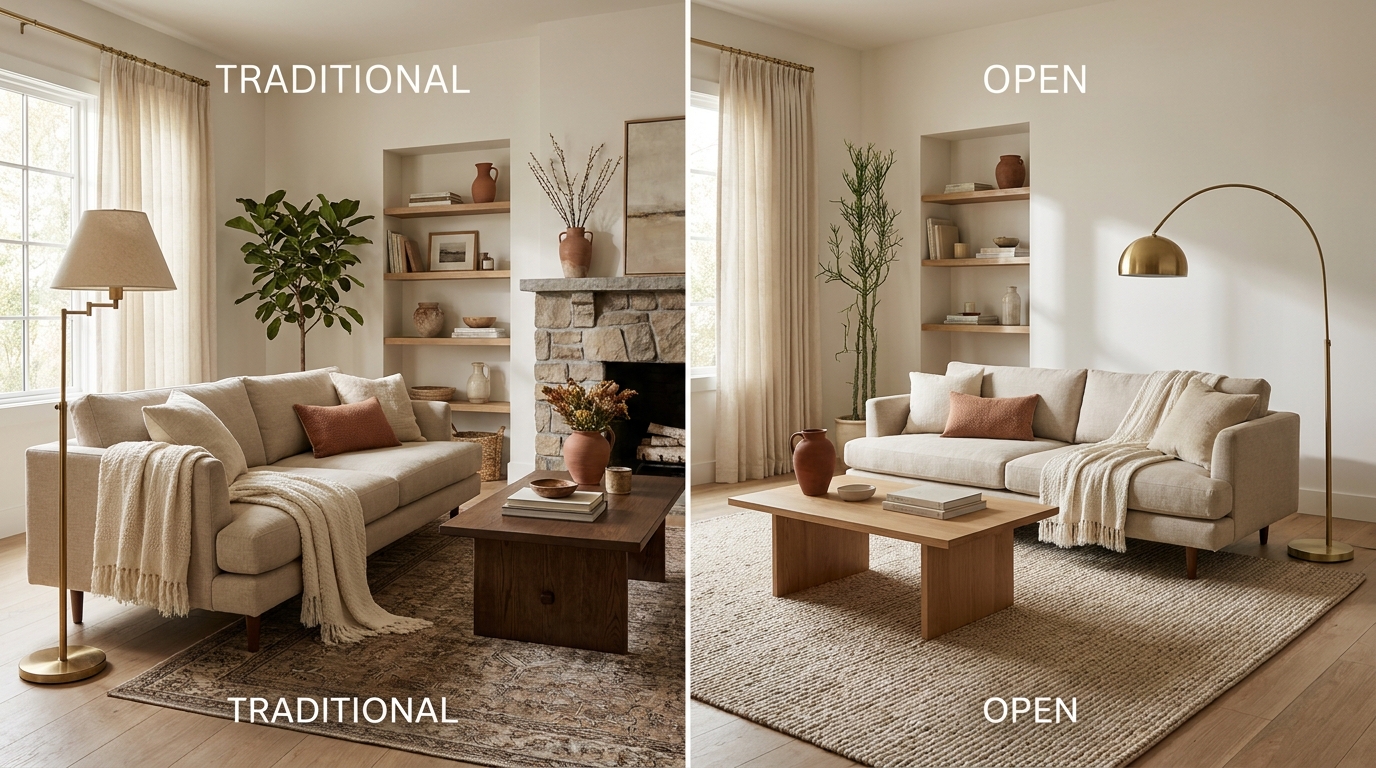
| Decision | Open Concept | Traditional (Enclosed) |
|---|---|---|
| Rug size | 8×10 minimum for a 300 sqft zone; 9×12 for sectional arrangements. All main seating legs on the rug. | 8×10 in a 12×14 room; 9×12 in a 14×16 room. 12-18 inch border to baseboard on all sides. |
| Sofa placement | Back of sofa faces adjacent zone (kitchen or dining) to create a soft wall and define the living boundary. Float 12-18 inches from nearest surface. | Front legs on the rug, back floated 6-12 inches off the back wall. 36-inch walking lanes on both ends. |
| TV position | On the wall opposite the sofa within the defined zone, not on a wall shared with the kitchen. Zone containment depends on the TV being inside the zone perimeter. | On the dominant wall only. Avoid placing TV directly opposite a gallery wall or fireplace – competing focal points fragment the room. |
| Lighting sources | 3 sources minimum inside the zone: floor lamp, table lamp, and one ambient source (plug-in pendant or picture light). Do not rely on kitchen or dining overhead fixtures. | 2 sources work if one is a high-output corner floor lamp. Overhead with dimmer plus one accent lamp covers most enclosed rooms under 200 sqft. |
| Art placement | Art belongs inside the zone, on the wall the sofa faces. Floating art on the exterior walls outside the zone weakens zone definition. One oversized piece (36 inches or larger) outperforms a gallery arrangement in open plans. | Gallery wall works well on the dominant wall. Keep it contained: a 4×4 foot arrangement on one wall reads intentional. Spreading to two walls splits the focal point. |
| Color palette | Consistent with adjacent zones. One neutral runs kitchen, dining, and living walls, with zone variation handled through rugs and textiles only. Accent colors stay inside the rug boundary. | Can handle contrast and saturation that open plans cannot. An accent wall in a warm tone (terracotta, deep sage, dusty rose) reads well when it is the dominant wall only. The living room color palette guide covers warm accent pairings in detail. |
Citation Capsule: According to Architectural Digest’s living room coverage, under-sized rugs and competing focal points are the two most cited decorating errors across both open and enclosed living rooms, but the fix is opposite in each case: open plans need to size up aggressively (8×10 minimum), while enclosed rooms need to resist the temptation to feature every wall and instead concentrate focus on one dominant anchor.
Small Living Room Decor: 20 Layout Tricks Under 250 sqft
Frequently Asked Questions
Is an open concept living room harder to decorate than a traditional one?
Yes, in one specific way: you have to solve zone definition before you can start decorating. According to Apartment Therapy, the extra design step is identifying the living zone boundary with furniture and rug before any styling begins. Once that zone exists, the actual decorating is no harder than a traditional room.
Can an open floor plan living room feel genuinely cozy?
It can, but only at the zone level, not the room level. A 500-square-foot open floor plan will never feel cozy as a whole space. A 250-square-foot zone within that plan, defined by an 8×10 or 9×12 rug, a back sofa, and layered zone-specific lighting, absolutely can. The goal is to create a room within the open plan, not to make the entire open plan feel warm. Zone scale drives cozy, not total square footage.
What rug size should I use for an open floor plan living area?
Use a minimum of 8×10 for a standard open-plan living zone in the 250 to 350 square-foot range. For a sectional arrangement or a larger zone, step up to 9×12. The rug should accommodate all front legs of the sofa, the coffee table, and both accent chairs simultaneously. If you are unsure between two sizes, choose the larger one. An oversized rug in an open plan reads as confident. An undersized one reads as an afterthought.
Should furniture touch the walls in an open floor plan?
No. In an open concept layout, furniture pushed to the walls creates a ring of pieces with empty floor in the center. That empty center reinforces the sense that there is no living room, only a large walkthrough space. Float the sofa at least 12 to 18 inches from any adjacent surface, and use the sofa back – not the wall – as the zone’s rear boundary. For the full furniture placement strategy in confined spaces, the small living room layout tricks guide covers the floating-furniture logic in detail.
Layout determines your decorating strategy before the first piece of furniture arrives. Open concept rooms need zone-building first: an oversize rug, a back sofa as a soft wall, zone-specific lighting in three layers, and color continuity across the whole floor plan. Traditional rooms start with restraint: one dominant wall anchor, a properly bordered rug, a corner lamp that bounces off four walls, and enough negative space to let the room breathe.
Neither layout is easier or harder. They are different problems with different solutions. Applying open-plan thinking to an enclosed room makes it feel stripped out. Applying enclosed-room thinking to an open plan makes it float. Pick the right playbook for the floor plan in front of you.
For the full cozy living room build that covers both layout types within the complete seven-layer styling sequence, return to the cozy living room ideas 2026 decor and layout guide. For small-space decisions within either layout type, the small living room layout tricks guide covers the 120 to 250 square-foot range in detail.
Related reading
- Best Living Room Decor From Amazon 2026: 20 Finds Under $75
- Apartment Living Room vs House Living Room: Decor Differences That Matter